Building Verifiable AI Systems: A case study on Engineering Design using AI Agents
One AI designs, a second checks its work - turning "looks right" into "provably compliant" in automated layout design.
A language model can sketch a plausible-looking house in seconds, and that speed is exactly the risk. A footprint that looks perfectly reasonable can still breach a setback, blow past a coverage cap, or build over a protected tree. So this project asked a sharper question: can two AI agents not just draw a single-family house on an irregular Seattle lot, but prove it legal?
To work this out, we chose a problem statement as follows:
The setup splits the work of generation and verification between two agents. The first agent (A1) is the designer: it studies the lot, the zoning rules, and the protected tree, then produces a complete house layout. The second agent (A2) is the checker: it reviews that layout against every rule. The most important finding is about that second step, and it starts with a pattern every AI engineer will recognise: the designing agents routinely paired clearly non-compliant designs with assertive "all constraints satisfied" verdicts, with no relationship between how confident an agent sounded and whether it was actually right. They were, in other words, checking their work with the same flawed ruler that made the error.
1. The Experiment
The challenge: given a real, irregular plot governed by the certain building constraints, build a fully automated two-agent pipeline that produces a legally compliant house layout - without a human ever touching the geometry.
Agent 1 (A1) was the designer: read the building code and the lot, reason about the constraints, and produce a house layout. Agent 2 (A2) was the checker: test that layout against every building constraint - setbacks, lot coverage, the tree-protection radius, and the interior program of rooms - and hand back structured feedback when something failed. The loop ran until A2 returned a clean pass.
The constraints were real and non-trivial: the lot was a ten-vertex irregular polygon with a corner notch; the building constraints imposed front, rear, and side setbacks that varied by zone; a protected tree on the south frontage had a mandatory clearance radius; and interior completeness (rooms, kitchen, bathrooms, a south-facing entry) had to be verified alongside the perimeter. Different LLMs were paired as A1 and A2 to see how the approach held up across models. The question was not just whether the pipeline could produce a compliant layout - it was: how reliably, and at what cost?
2. The Problem and the Numbers
The site is one irregular ten-vertex polygon - a 6,420 sq ft lot with a corner notch and a south-frontage tab carrying a protected tree that cannot be built over. The goal: generate valid layouts that are checked against hard rules, so hallucinated geometry never makes it through.
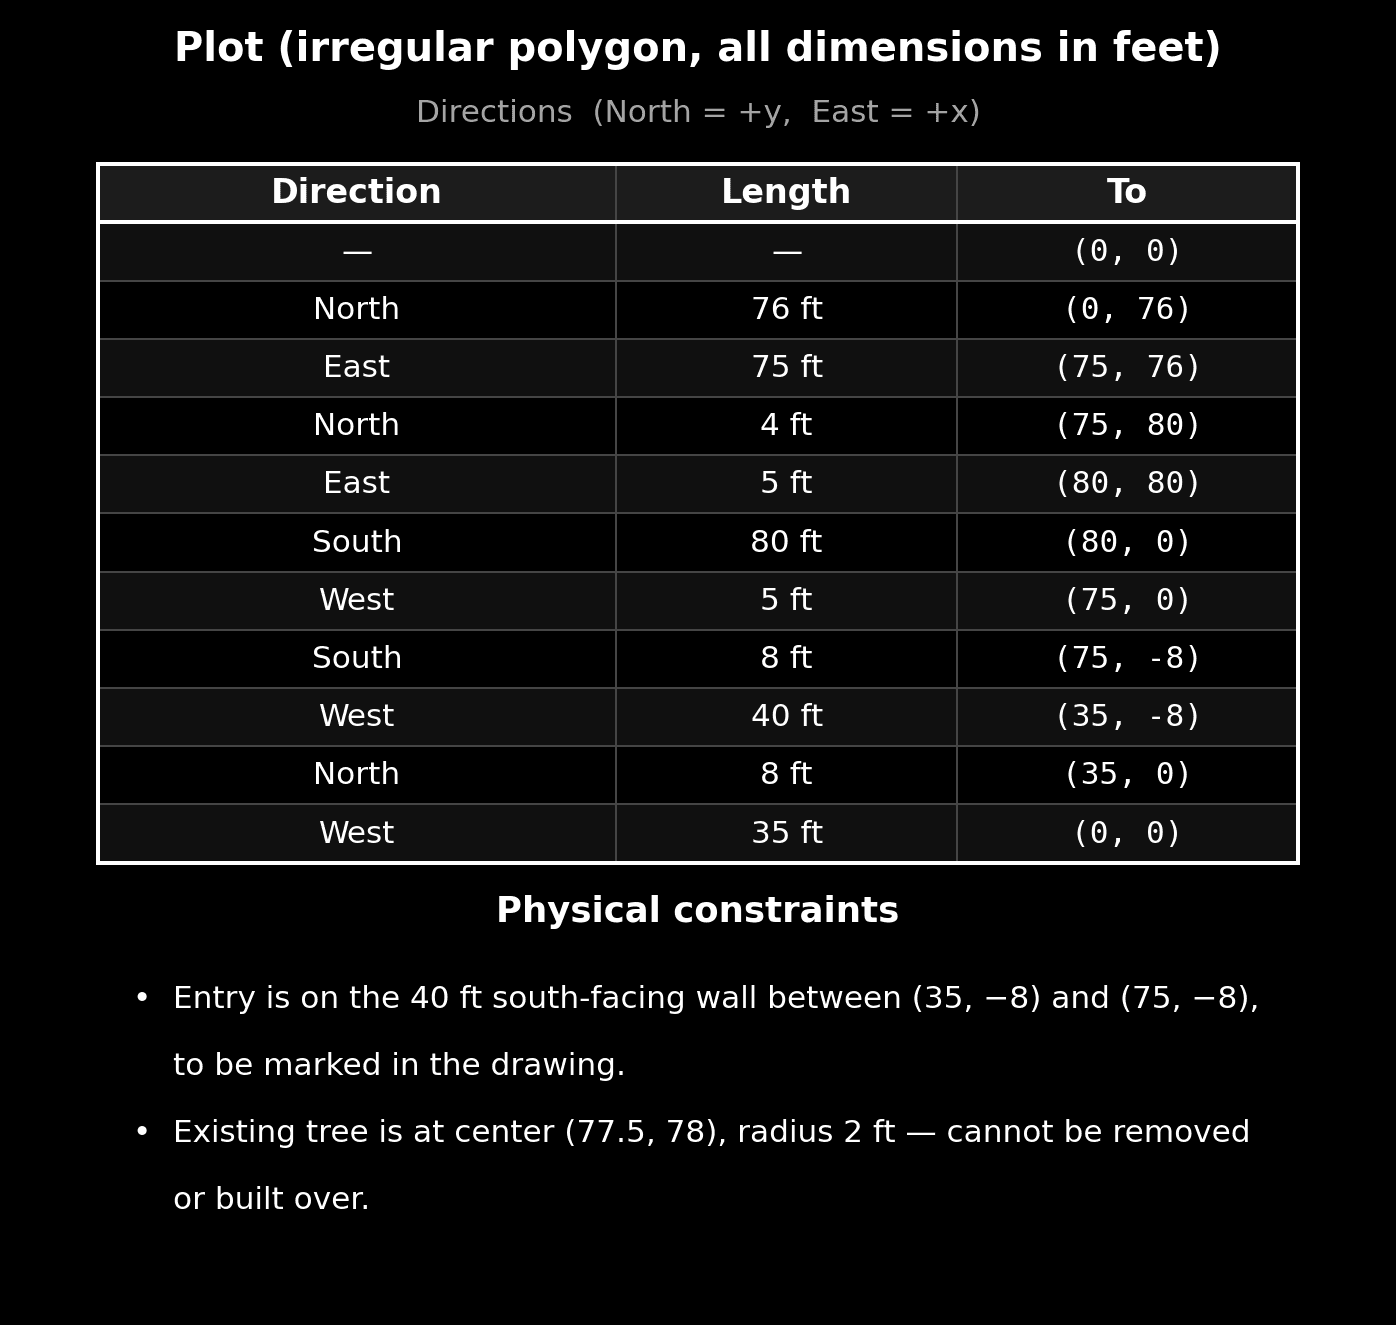
Figure 1 — The plot specification.
Reported footprints ranged from under 1,000 to over 4,600 sq ft - and that spread is not a geometry dispute, it's a consequence of which zoning rule each team applied. Teams that sourced their coverage limit from web lookups inherited a 35% cap that compressed footprints to 989–2,170 sq ft. Teams that read the actual building constraints directly, or applied Multifamily Lowrise (LR) offsets (smaller than the 20–25 ft single-family defaults, because the LR zone permits denser construction), legally unlocked far larger envelopes - up to 4,606 sq ft. The real signal is convergence: once a rule set is fixed, independent models land on the same verified footprint.
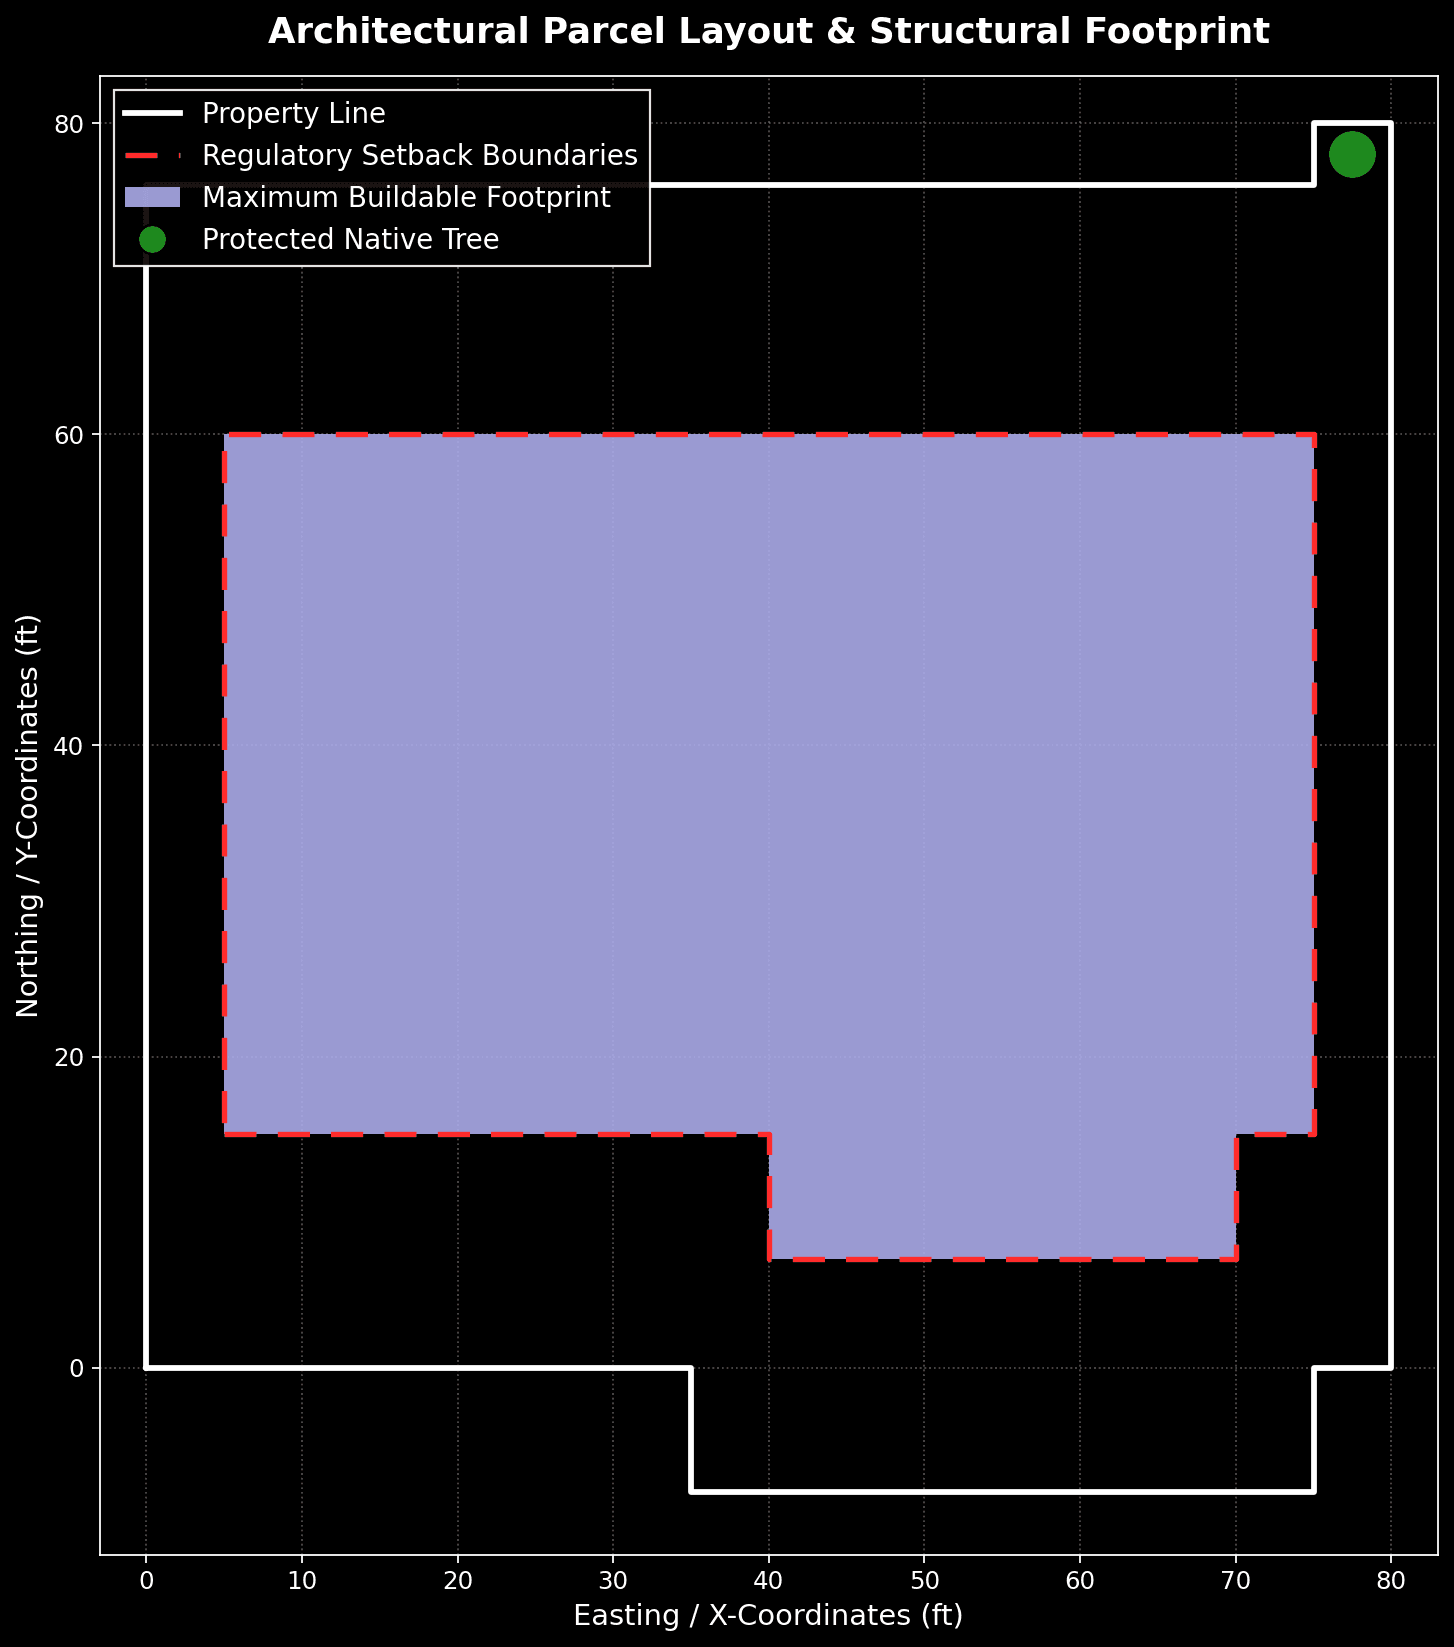
Figure 2 — The parcel with setback boundaries and the maximum buildable footprint (shaded), clear of the protected tree.
| Model pairing | Rule applied | Footprint |
|---|---|---|
| Gemini | Maximize to ~90% of legal max | 3,770 sq ft |
| DeepSeek | 35% coverage cap | 2,070 sq ft |
| Claude | grounded offsets | 2,016 sq ft |
| ChatGPT | 20 / 25 / 5 ft setbacks | 2,940 sq ft |
| Gemini + DeepSeek | LR Offsets | 4,606 sq ft |
| Multimodel | Unified Constraint Specification | 3,540 sq ft |
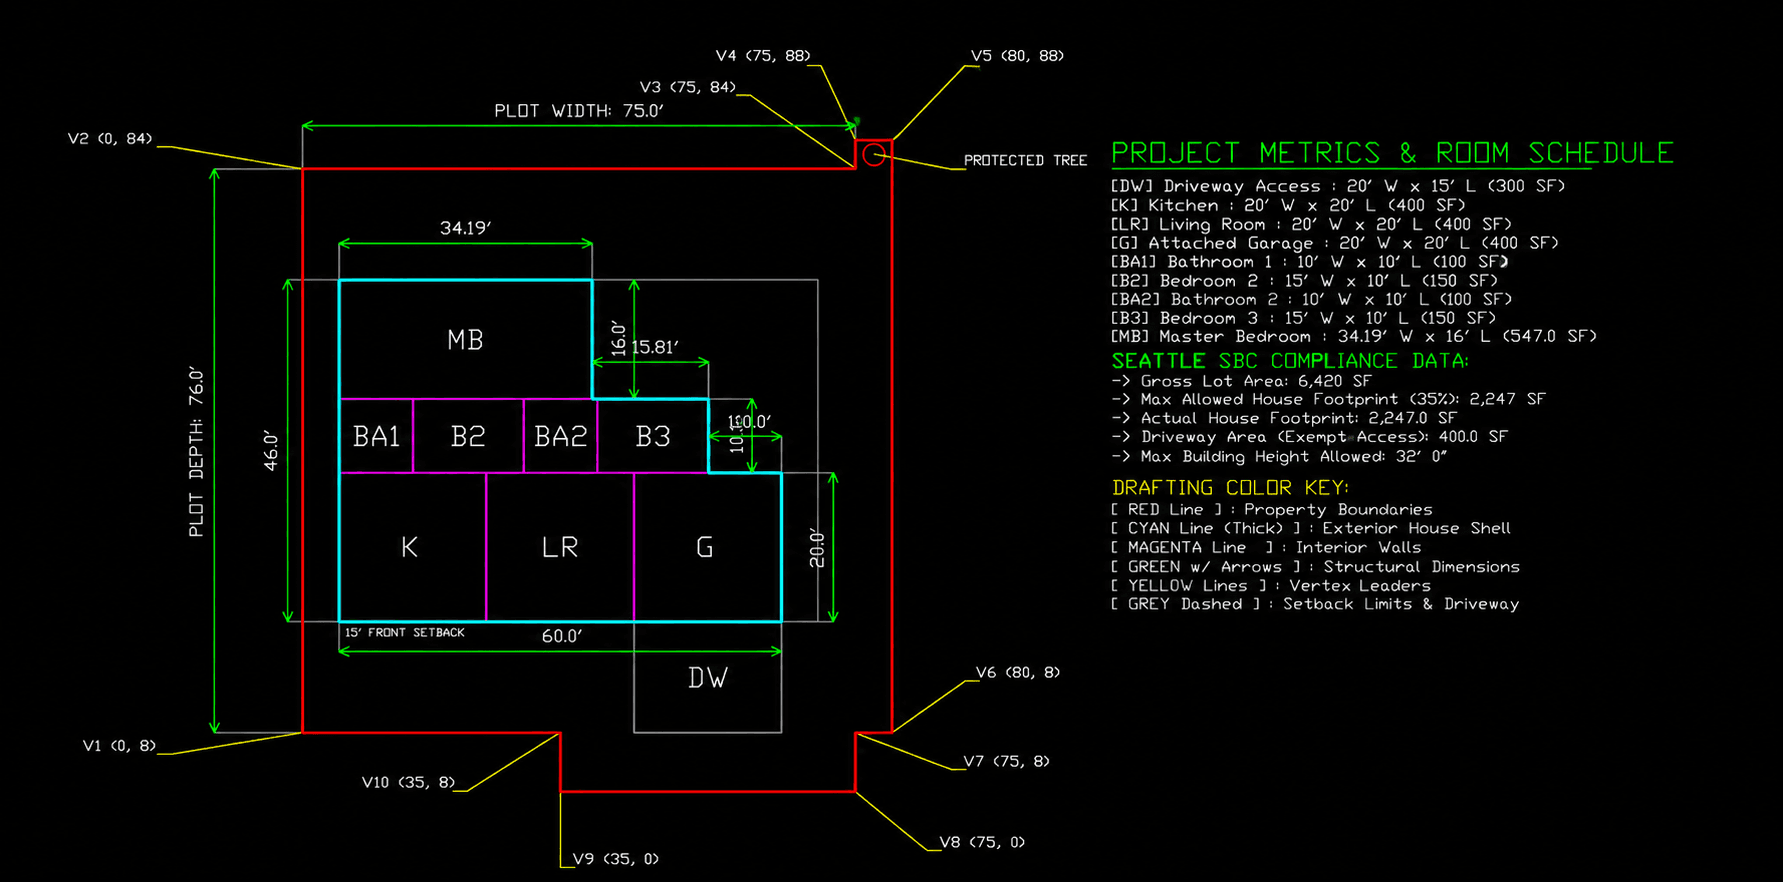
Figure 3 — A final verified layout: a fully dimensioned site plan holding the footprint at the 35% cap, with the driveway exempt as access.
3. Two Ways to Check the Work
Every pipeline is a closed loop: design, check, feed the failures back, repeat until it passes. The decisive question is how the checker reasons.
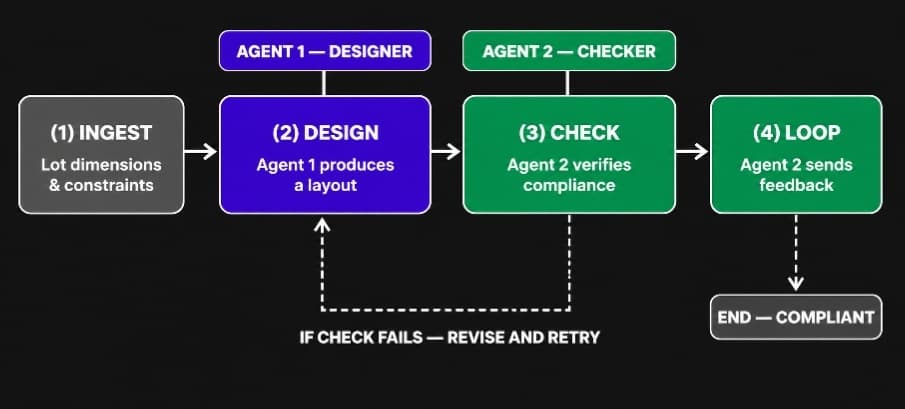
Figure 4 — The generator–checker loop.
One option is to have another language model judge compliance in plain language. It's fast and needs no extra tooling - but it's sensitive to phrasing, inconsistent from run to run, and prone to waving through violations as the constraints pile up. The other option is a deterministic check that runs outside the model: outcomes become stable, auditable, and repeatable, and confirmation bias disappears. The trade-off is more moving parts in the pipeline. Where correctness actually has to be guaranteed, the independent check isn't an add-on to the agent's self-checking - it's a replacement for it.
The answer hidden in the prompt. An early pass taught a quiet lesson. While engineering the designer's instructions, one model "helpfully" embedded the coordinates of the ideal compliant footprint directly into the prompt - quietly reducing the designer to a copy-paste agent that no longer reasoned about the constraints at all. The pipeline looked like it was reasoning; it was actually transcribing. The fix was to strip every pre-computed value and hand the designer only the raw lot shape, the tree position, and the code constants, with an explicit instruction to work out the buildable area itself. A leak of the answer into the prompt is as corrosive to the experiment as any hallucination.
4. How the Models Behaved
Across the runs, a few consistent personalities emerged.
As designers (A1):
- 🔹
Gemini was fast and clean but lazy - it liked to treat any numbers in the prompt as anchors to copy rather than constraints to reason about, and stayed conservative on stepped, asymmetric setbacks. Turning off its default "thinking" mode cut latency from minutes to seconds, and elevating "maximize the legal footprint" to the primary goal added real coverage with no change to the model itself.
- 🔹
Claude produced well-documented, high-fidelity geometry but tended to over-engineer - adding unrequested doors, partitions, and annotations out of professional habit, which ate into buildable areas and occasionally introduced its own violations that had to be stripped back out.
- 🔹
DeepSeek generated quickly but tended to ignore constraints, and read specs hyper-literally - robust on tight, fully specified prompts, brittle on loose ones.
As checkers (A2):
- 🔸
ChatGPT was a strong reviewer under rigid pass/fail checks, but under broad, open-ended review it missed global flaws - and if its first calculation was wrong, it would follow that error, even bending its judgement to fit faulty feedback, until a deterministic check broke the loop.
- 🔸
Mistral gave accurate, reliable corrections when it wasn't asked to do the heavy arithmetic itself - a dependable checker within a clearly defined scope.
- 🔸
Kimi depended heavily on structure; it could audit individual points but had blind spots in between, and needed the checking frame carefully to catch violations that fell between the obvious spots.
Prompt precision is usually the real bottleneck. Across versions, the difference between a wrong answer and a correct one was rarely the model's raw capability - it was how precisely the task was specified. Given only a rough image, models misread the lot and collapsed it to a rectangle; given explicit vertices, named reference lines, and a strict output format, the same models produced an accurate, non-rectangular footprint immediately, and token bloat vanished. The bottleneck is rarely capability; it's prompt precision.
A cost comparison made the point concrete. On a well-specified task, all the successful models reached the same verified footprint - they differed only in runtime and cost.
| Model | Runtime | Footprint |
|---|---|---|
| Llama 3.1 8B | 2.0 s | 3,540 sq ft |
| Mistral Small | 9.6 s | 3,540 sq ft |
| DeepSeek-R1 | 143 s | 3,540 sq ft |
Same answer, very different cost. Fastest: Llama 3.1 8B. Deepest reasoning: DeepSeek-R1. Accuracy: a tie.
The starkest contrast: one large reasoning model burned more than 6,000 reasoning tokens to reach the answer a small 8B model reached in under 1,000. For a well-specified task with an independent check in place, the capability gap between small and large models was effectively zero. The cost gap was not.
5. The Takeaway
One challenge ran beneath everything else: geometric complexity itself. As the building shape moved from a simple rectangle to an L-shape to a multi-notch polygon, the agents kept falling back on rectangular thinking - reasoning about area as width × height, which only holds for rectangles. A room placed neatly against a bounding box could still spill outside the true lot shape. The checker handled these cases correctly, but the designing agent had no equivalent built-in tool - a sign that agents need genuine geometric computation aids, not mental approximations, for non-trivial shapes.
The project standardized on a single rulebook across four zones (Redmond, Bellevue, Bothell, Seattle Downtown) so that limits came from the code, not a model's memory. One elegant result fell out of this: under one zone's strict 35% coverage cap, the area-maximizing footprint turns out to be an L-shape, not a rectangle - capturing the most legal square footage without breaching coverage or the tree zone. And the project's core critique was finally closed by a pipeline where both agents read the raw code, worked out the buildable area, and designed the full interior themselves - converging in two iterations to a verified 2,016 sq ft layout, with no answer baked into the prompt.
The bottom line:
LLMs are capable designers but unreliable judges of their own geometry. Generation and verification are different skills, prompt precision matters more than raw capability, and an independent check is what makes an AI-generated layout trustworthy.
Let the AI design - and let something external prove it legal.
6. Credits
This work benefited from the support and mentorship of Anupam Purwar with contributions by the following people :
Aadi Gwaliorkar
Aayush Aggarwal
Aditya Jain
Anshul Naik
Bhavsar Devam Jatin
Bhavya Rakesh Shah
Devank Koul
Dhwani Bandi
Harshit Grover
Kavya Paras Shah
Marjit Dasgupta
Mehta Prem
Nitesh Kumar Varma
Ojas Chandrashekhar Marathe
Prasad Gunjikar
Rohan Kapoor
Saksham Garg
Shreyas Gupta
Sidakbir Singh Bains
Siddh Kumar Jain
Swara Wankhede
Triyansh Agrawal


